Buderim Veterinary Hospital
Site Assessment Space Planning Interior Design Interior Fitout
Medifit brings decades of healthcare design and construction experience to the veterinary sector. We understand that many of the principles that underpin successful human healthcare environments are equally important in veterinary practice, including efficient clinical workflows, infection control, appropriate material selection, carefully planned services and clear separation between public, clinical and staff areas.
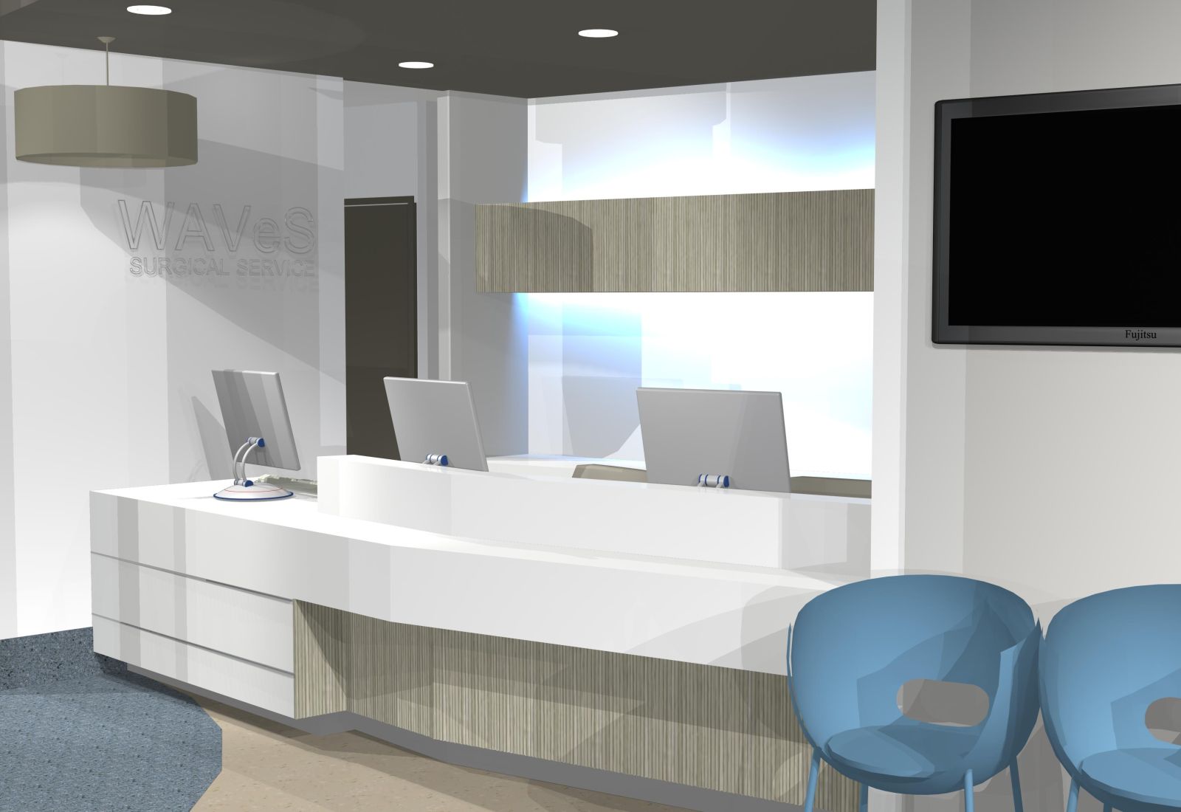
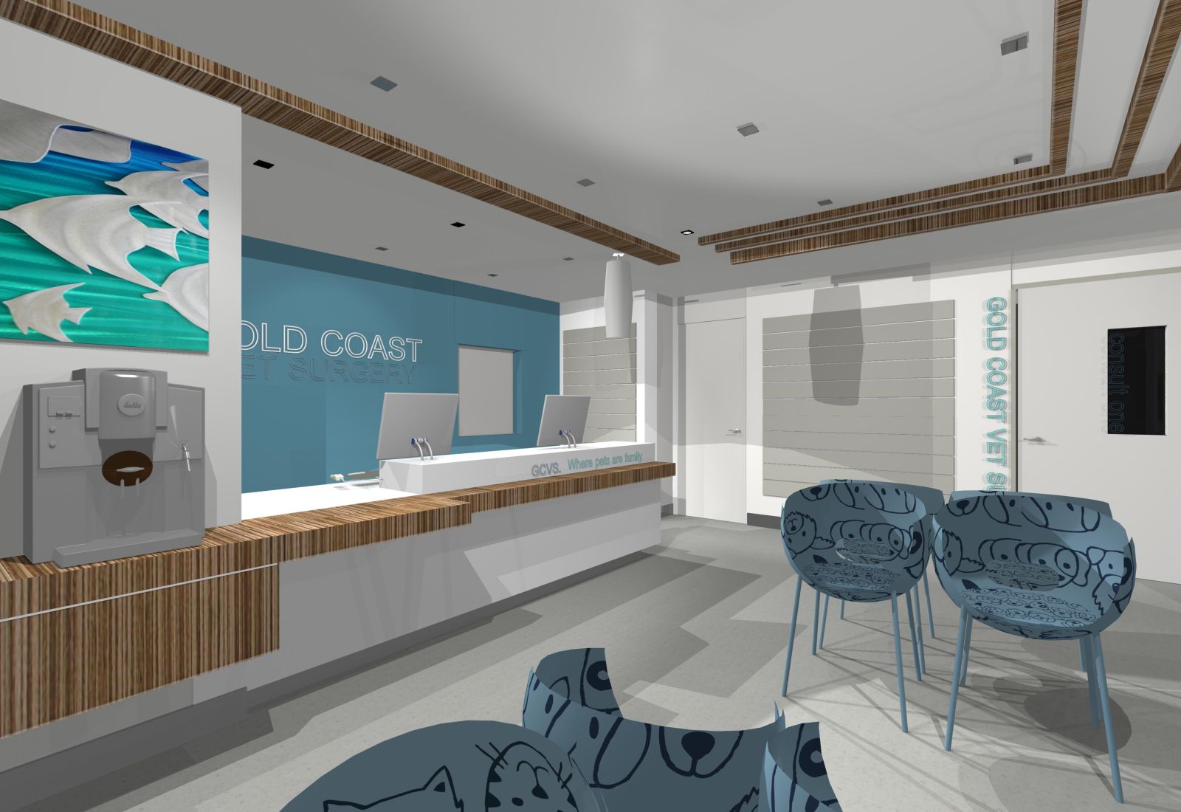
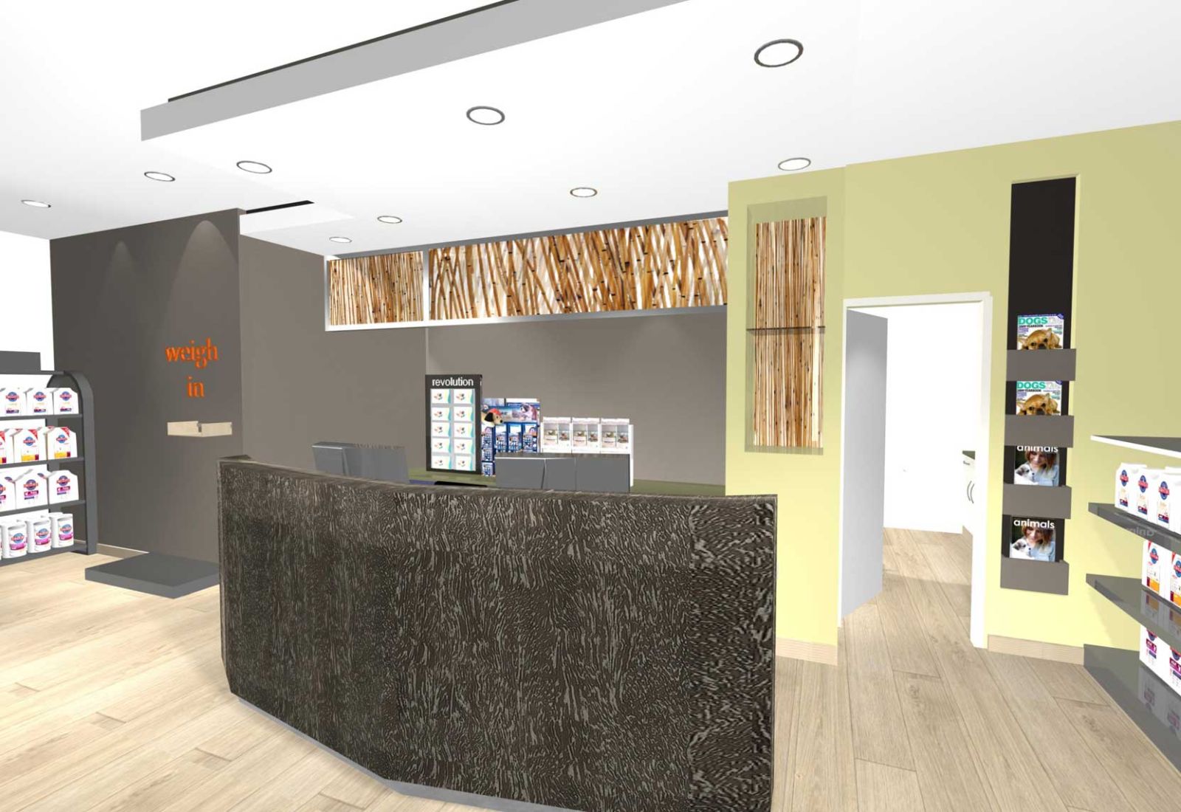
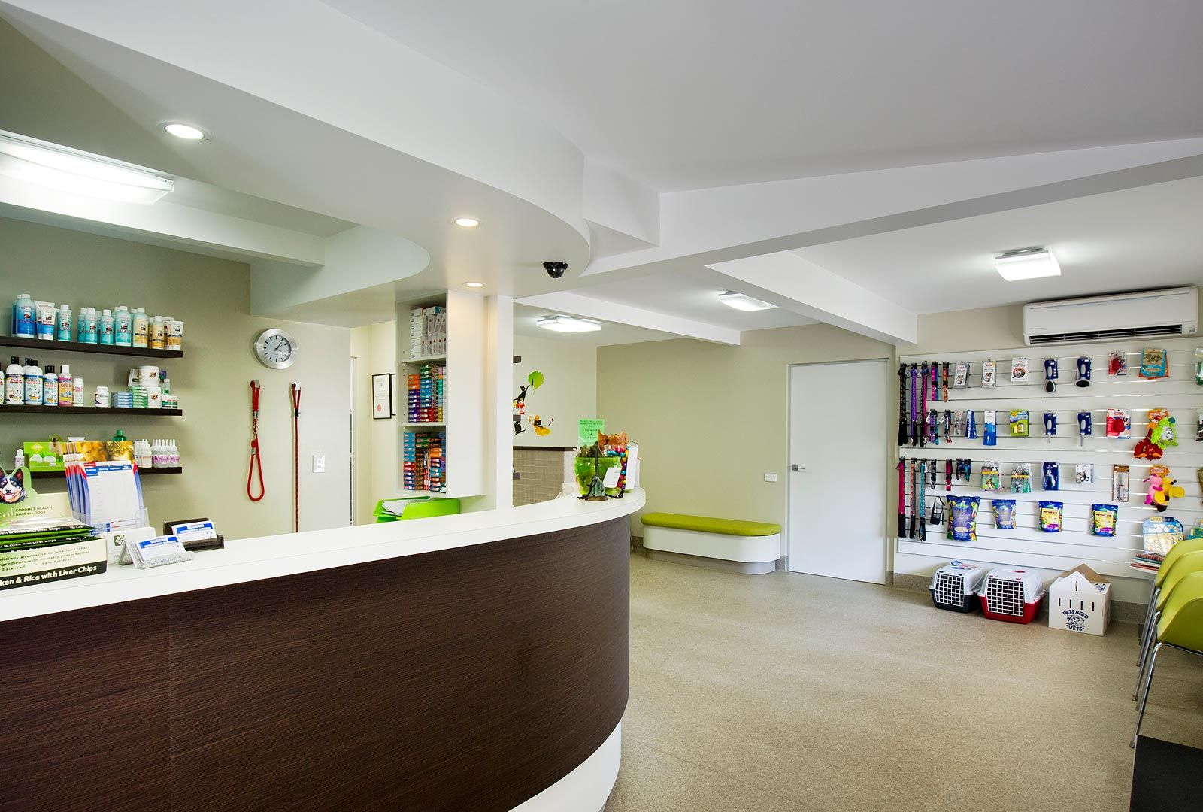
Veterinary facilities also present their own unique challenges. The movement and separation of different animals, acoustic control, odour management, cleaning and durability all influence the design. Consultation rooms, treatment areas, wards, isolation spaces, imaging, surgery and recovery need to work together as a cohesive clinical environment, while reception and waiting areas should provide a calm and reassuring experience for both animals and their owners.
Our integrated approach considers these requirements from the earliest stages of planning through to construction and handover. By bringing design, documentation and project delivery together, we create veterinary environments that are practical to operate, comfortable to work in and designed around the needs of each individual practice.
Whether you are establishing a new veterinary clinic, expanding an existing practice or undertaking a complete refurbishment, Medifit can guide your project from site assessment and space planning through design, approvals, construction and fitout.