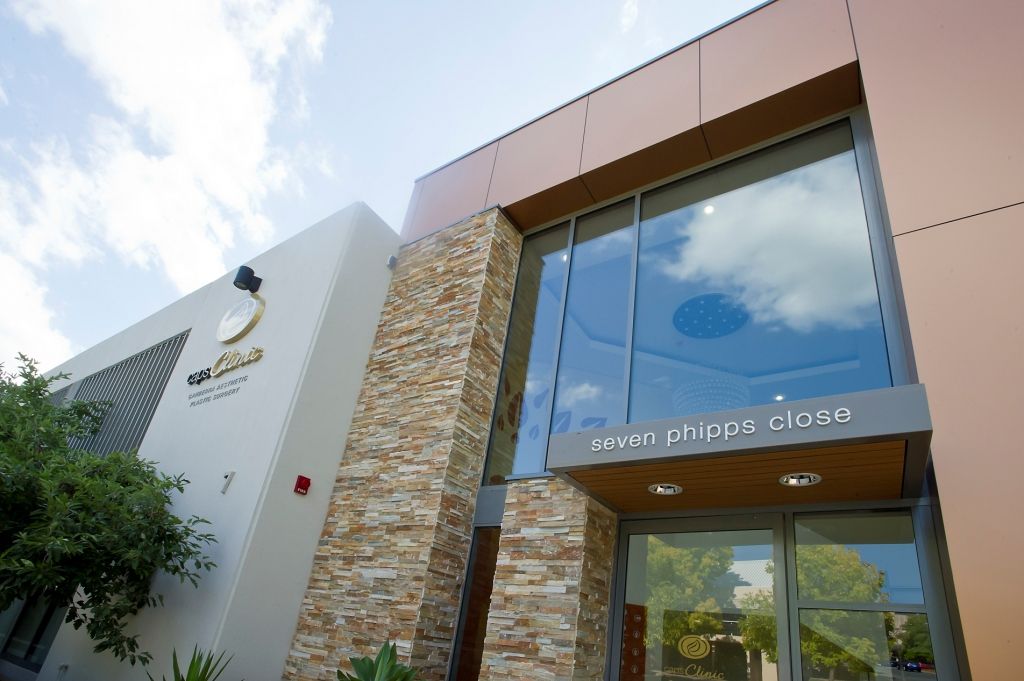
CAPS Clinic
Site Assessment Architectural Design Building Construction Space Planning Interior Design Interior Fitout
Medifit has successfully delivered day hospital projects across Australia and understands the additional challenges involved in taking a facility from initial concept through to approval, construction, licensing and accreditation. Our experience allows us to consider these requirements from the outset, reducing risk and ensuring that compliance is embedded in the design rather than addressed later in the project.
The process begins well before design. Site suitability and feasibility need to be established, followed by development of a detailed Statement of Function defining the procedures and treatments to be undertaken within the facility. This document becomes an important foundation for the design, informing clinical planning, patient flows, treatment and recovery spaces, services, equipment and the regulatory requirements that follow.
Medifit works collaboratively with clients, specialist consultants, regulatory authorities and other project stakeholders throughout the process. From feasibility and preliminary design through regulatory reviews, approvals and construction, our staged approach provides a clear pathway towards Approval to Occupy and accreditation.
The result is more than a compliant clinical environment. It is a day hospital designed around the way you want to practise, supporting safe and efficient patient care while meeting the complex operational and regulatory requirements of a modern healthcare facility.
Site Assessment Architectural Design Building Construction Space Planning Interior Design Interior Fitout
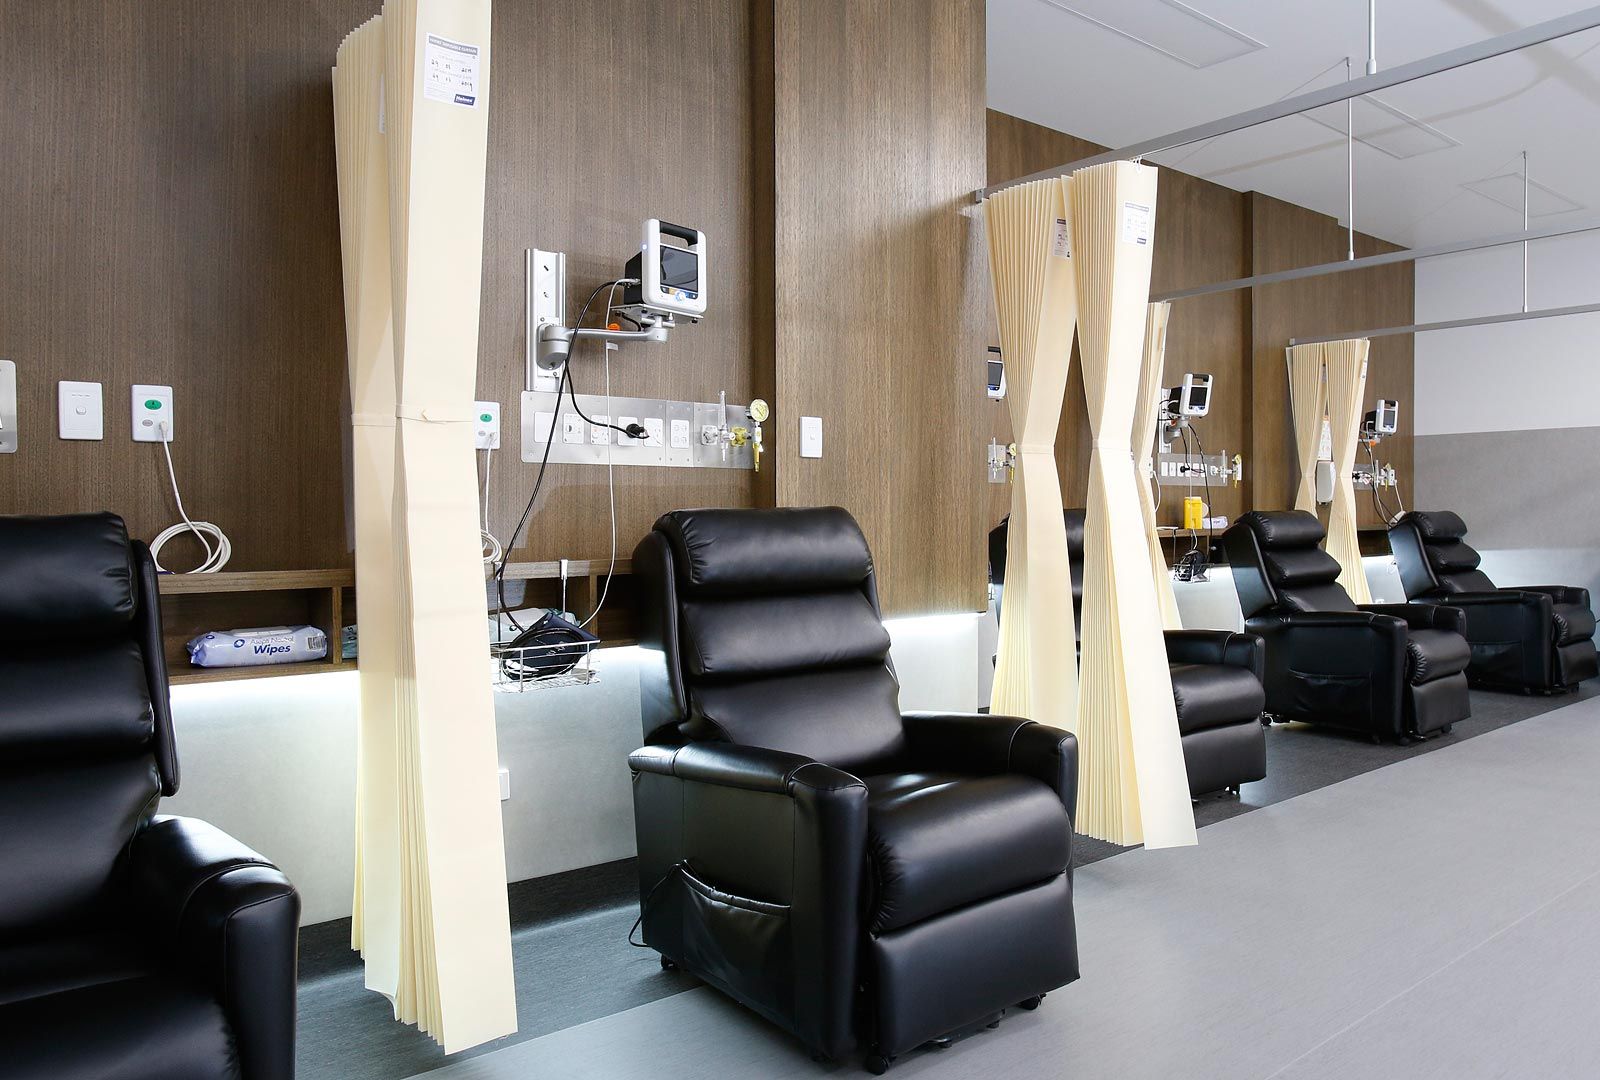
Site Assessment Building Construction Space Planning Interior Design Interior Fitout
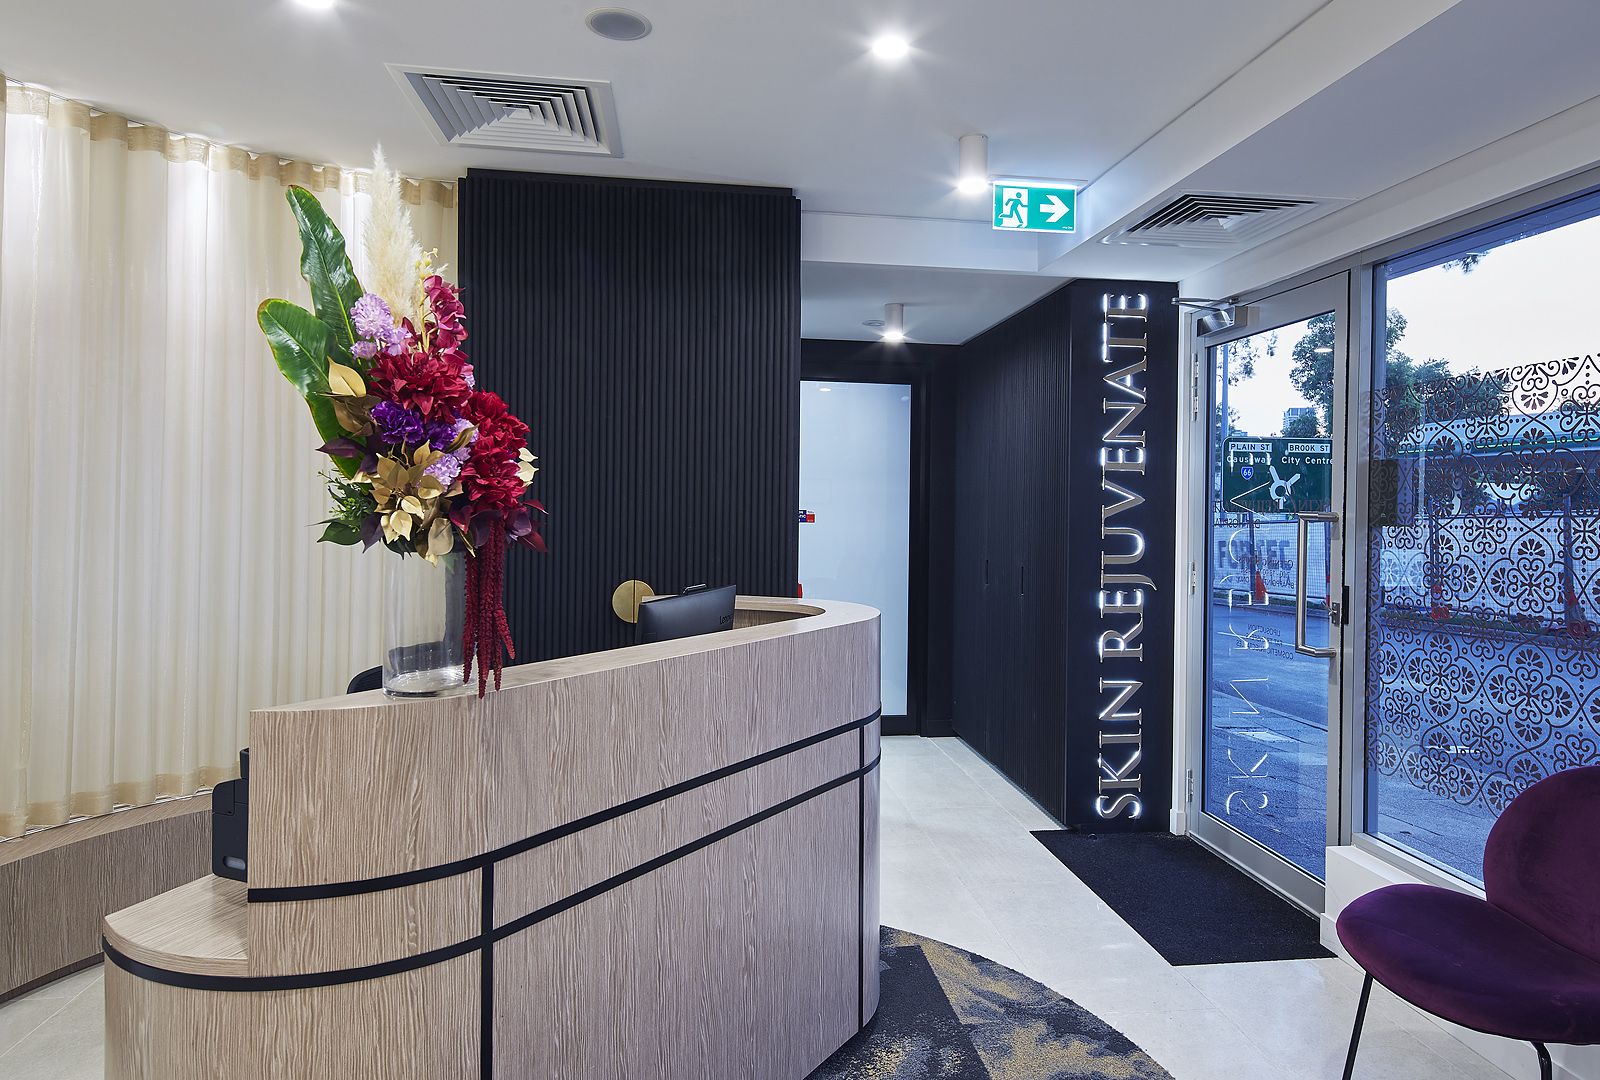
Site Assessment Space Planning Interior Design Interior Fitout Branding
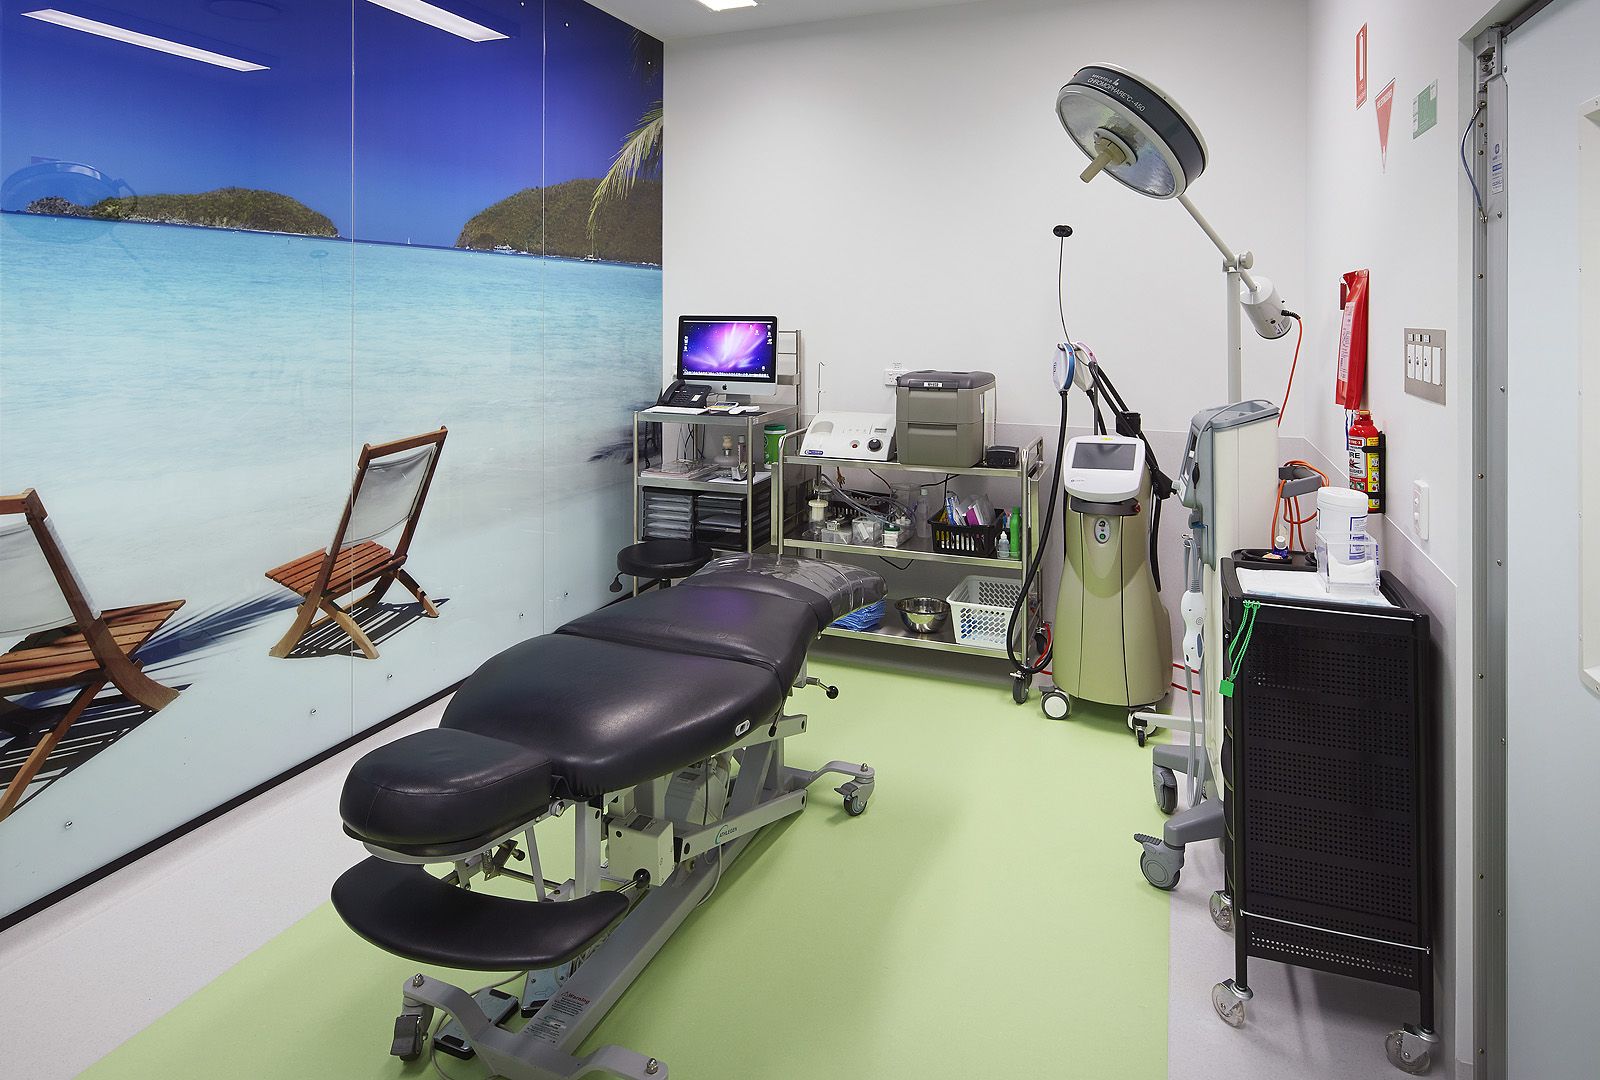
Site Assessment Space Planning Interior Design Interior Fitout