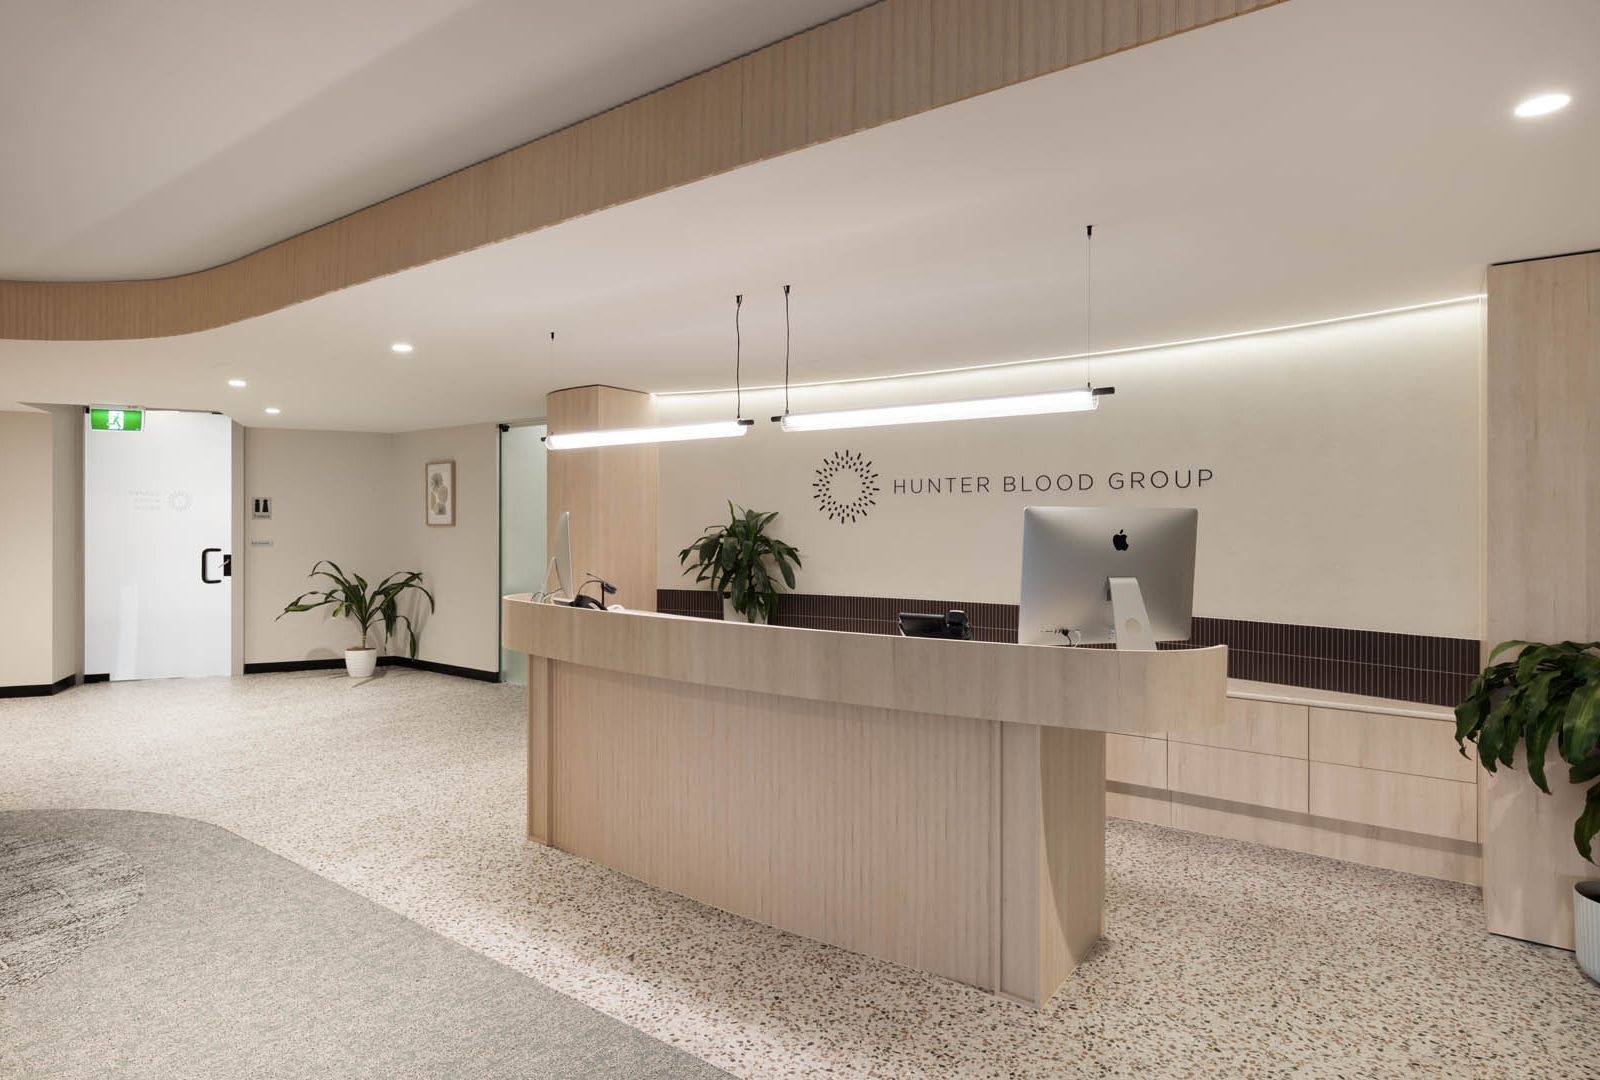
Hunter Blood Group
Site Assessment Space Planning Interior Design Interior Fitout
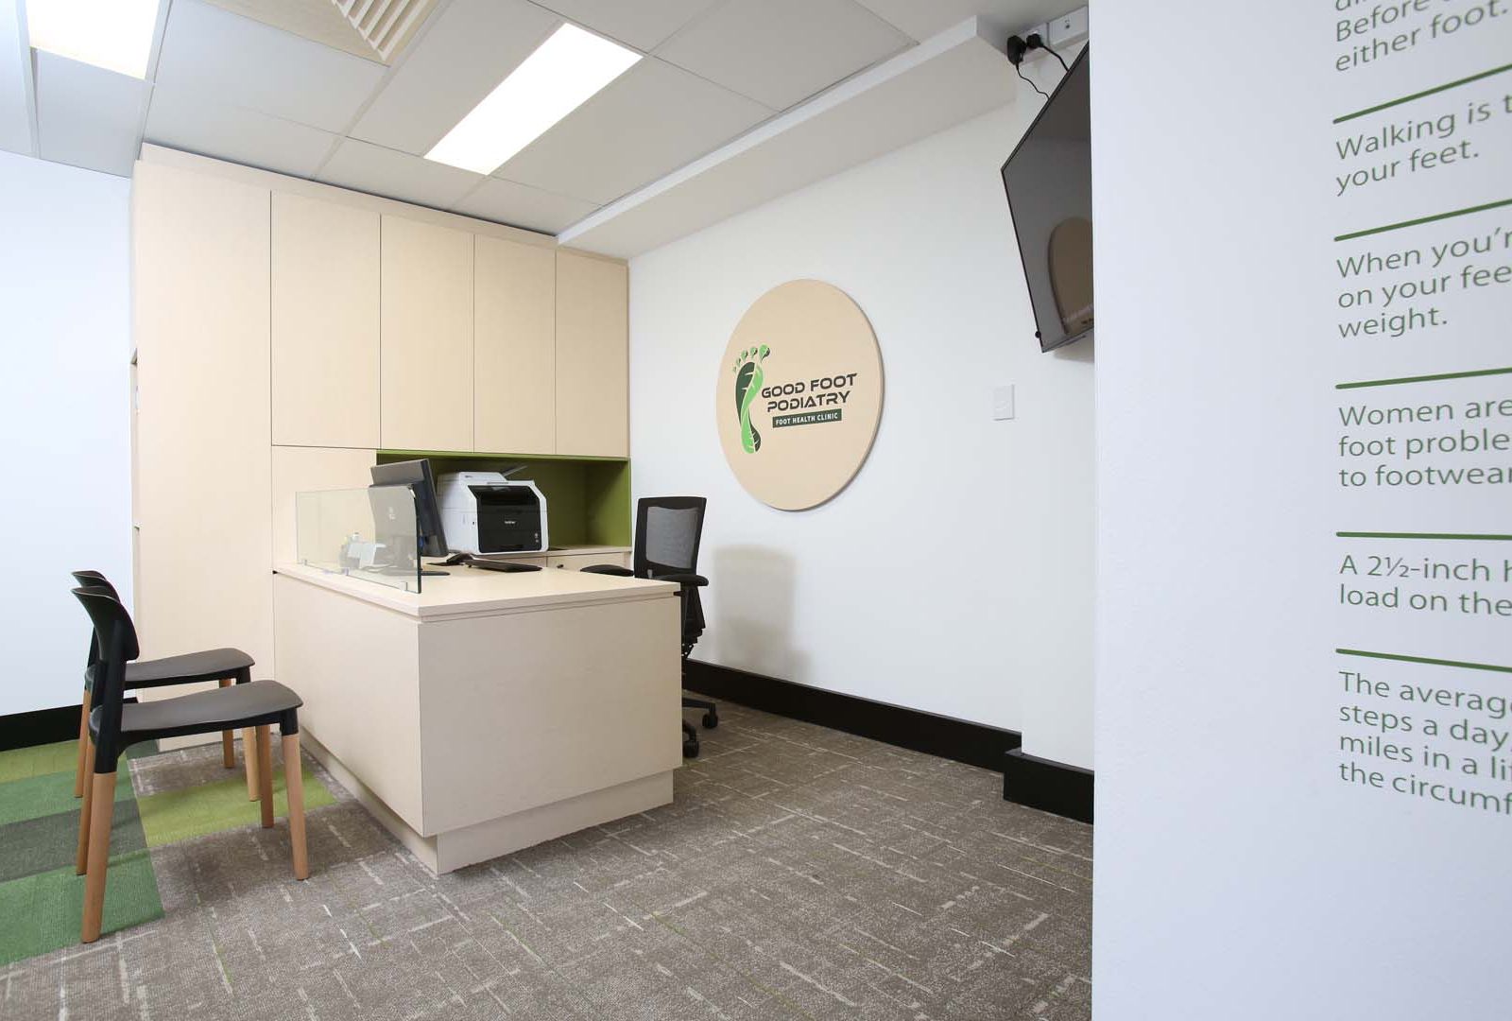
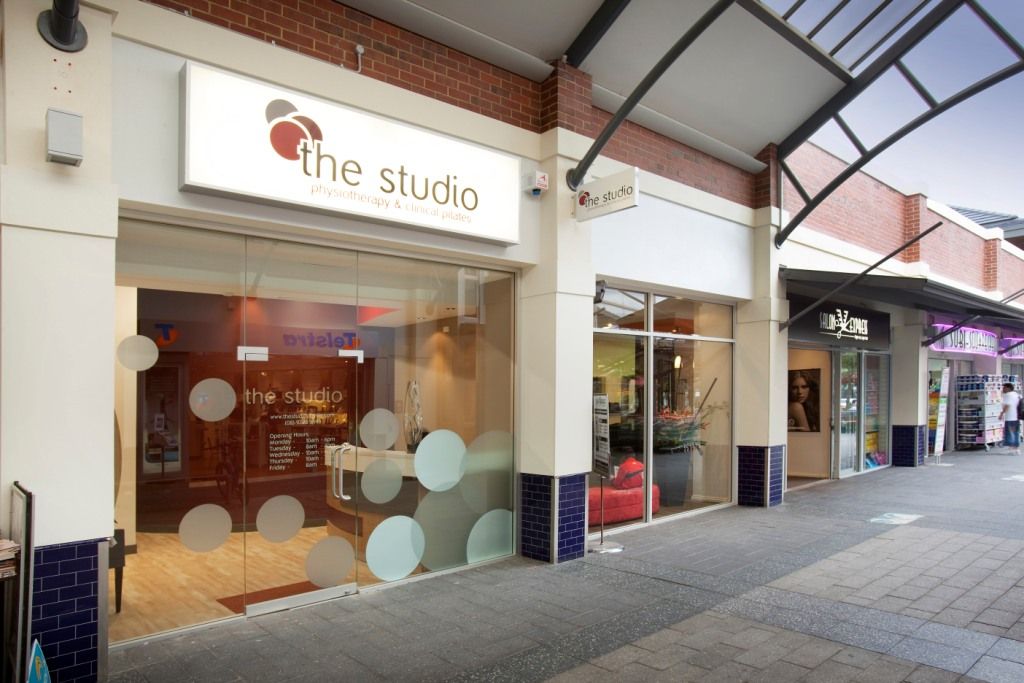
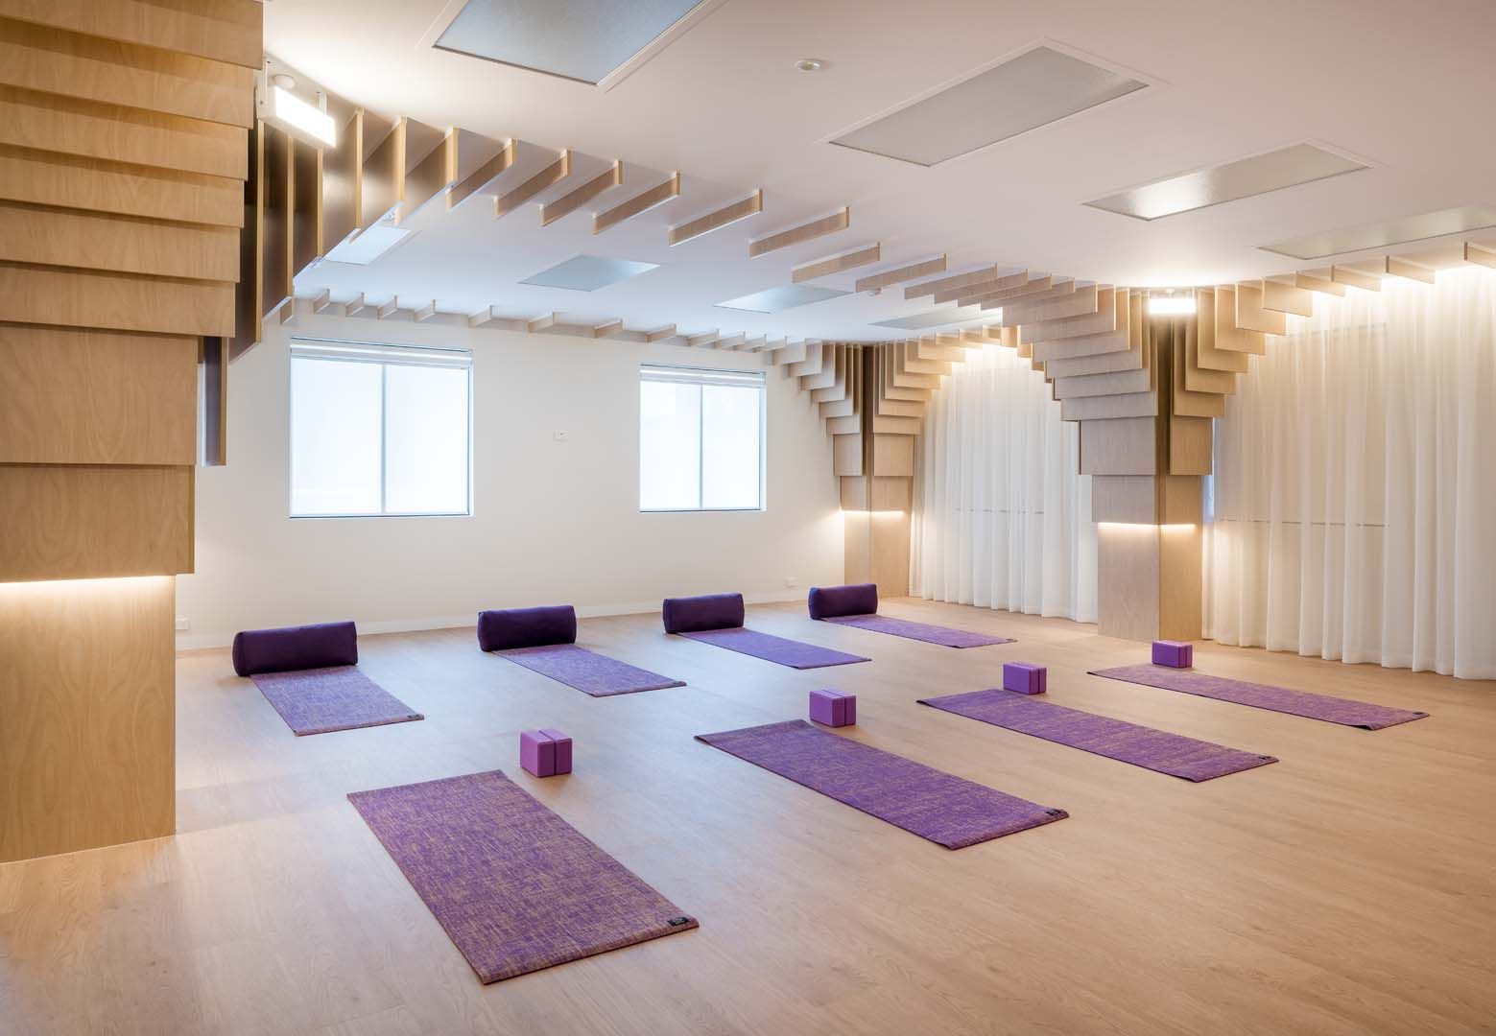
Medifit designs and delivers allied health practices that balance clinical functionality with comfort, accessibility and a strong sense of place. From private consultation and treatment rooms to rehabilitation areas, shared clinical spaces and staff facilities, every element is considered in the context of the practice and the people who use it.
Our healthcare-specific experience allows us to look beyond the immediate design brief and identify the practical issues that can influence the success of a project. Workflow, privacy and acoustics, infection control, accessibility, storage, services and future flexibility are considered from the outset, helping create practices that work efficiently from the day they open.
Whether you are establishing a new allied health practice, expanding into a multidisciplinary clinic or refurbishing an existing facility, Medifit can manage the entire process from site assessment and space planning through design, approvals, construction and fitout.
Site Assessment Space Planning Interior Design Interior Fitout
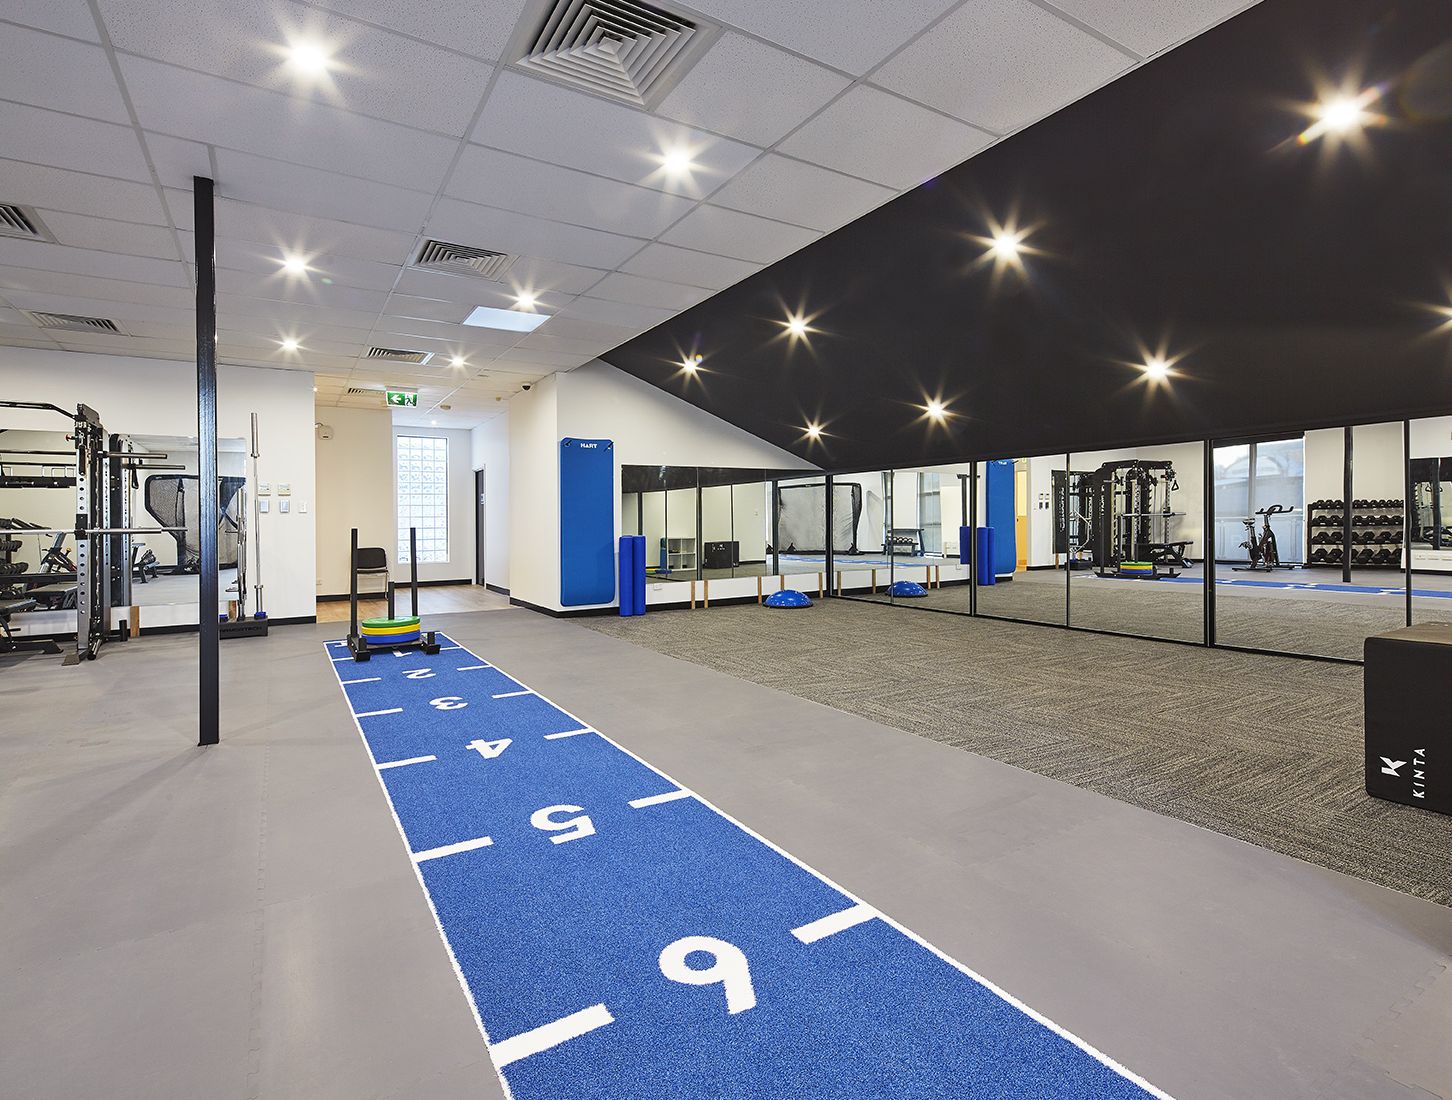
Site Assessment Space Planning Interior Design Interior Fitout
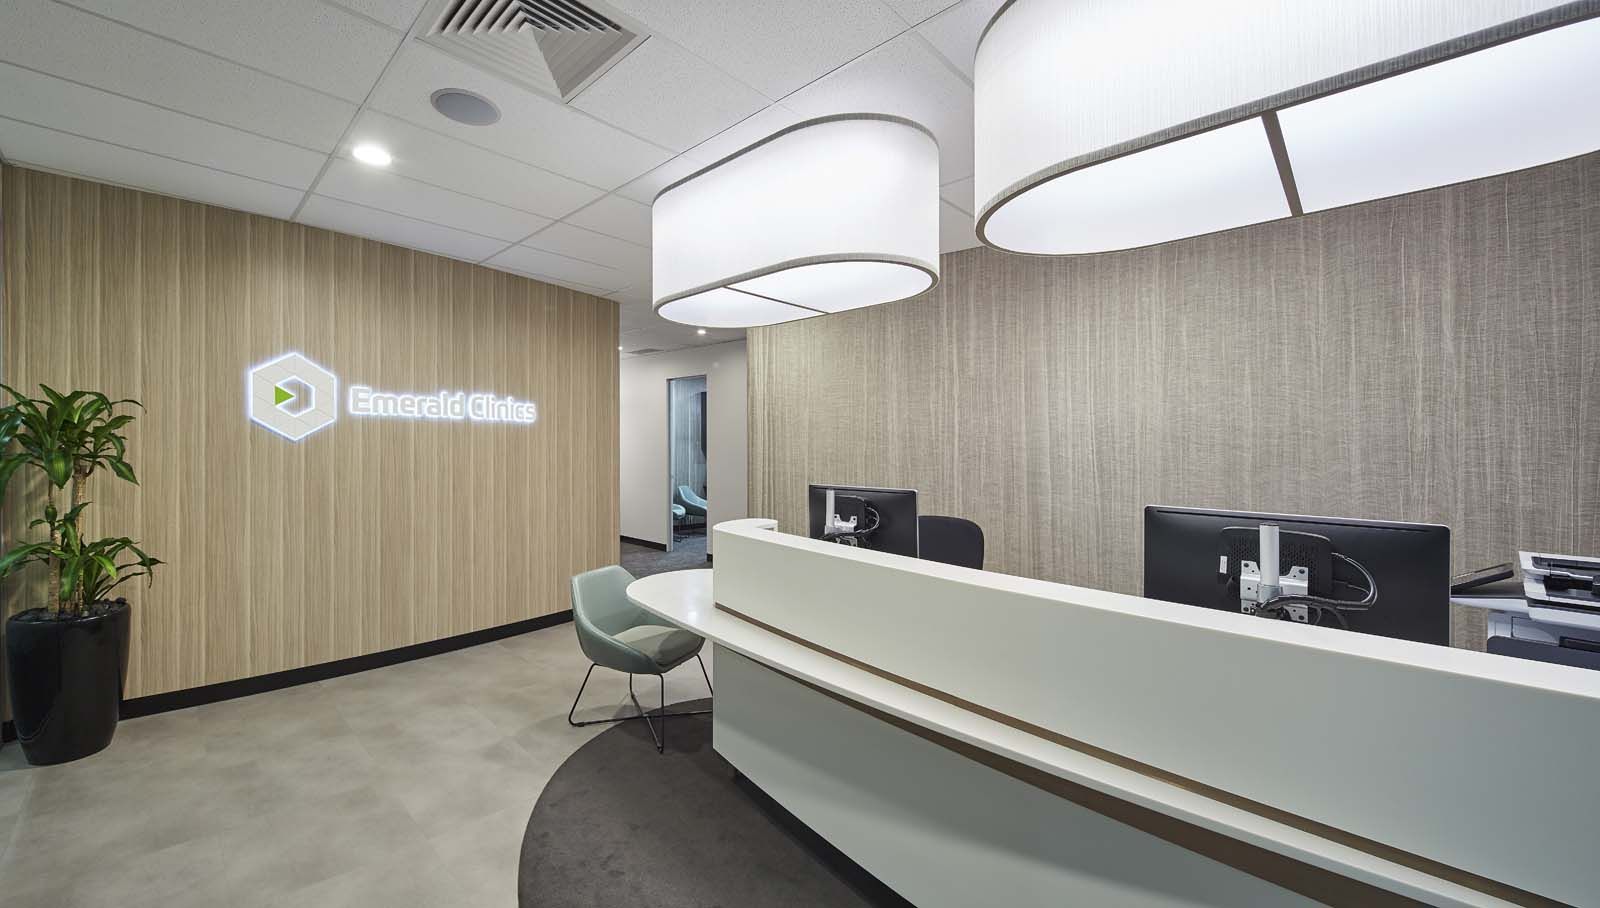
Site Assessment Space Planning Interior Design Interior Fitout
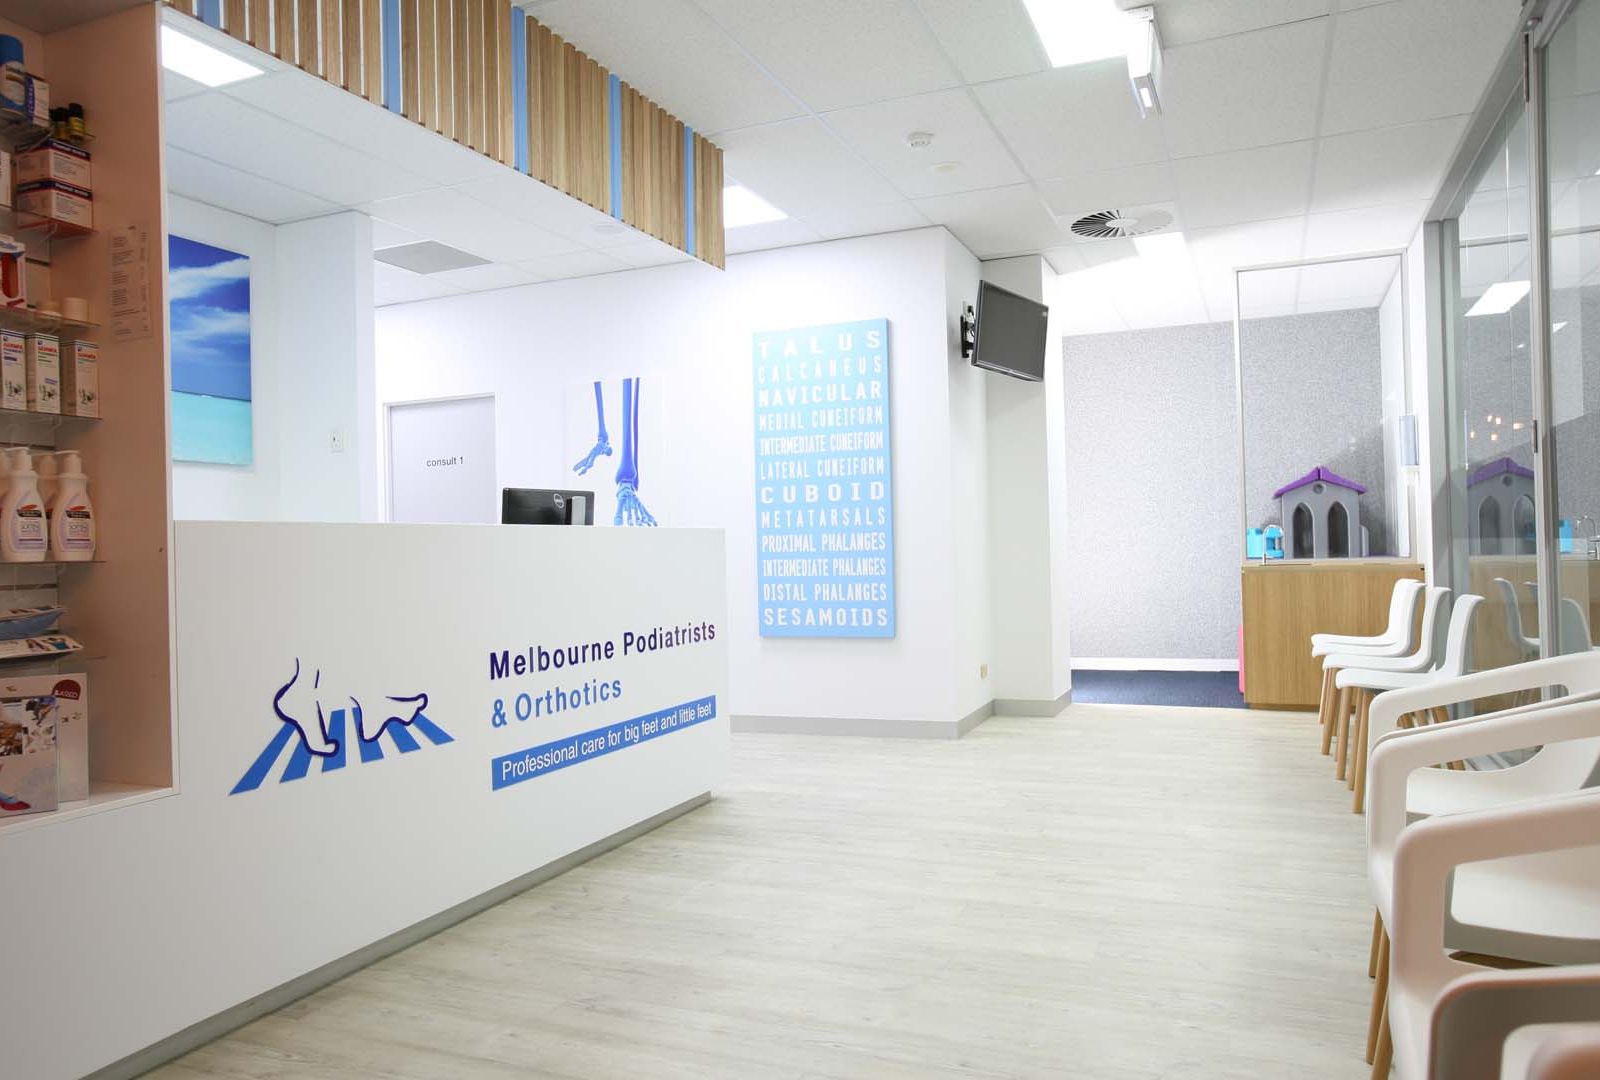
Site Assessment Space Planning Interior Design Interior Fitout
Site Assessment Space Planning Interior Design Interior Fitout
Site Assessment Space Planning Interior Design Interior Fitout
Site Assessment Space Planning Interior Design Interior Fitout Branding